Leave a Message

Thank you for your message. I will be in touch with you shortly.

3306 NW 9th Lane
3306 NW 9th Lane
3306 NW 9th Lane
3306 NW 9th Lane
3306 NW 9th Lane
3306 NW 9th Lane
3306 NW 9th Lane
3306 NW 9th Lane
3306 NW 9th Lane
3306 NW 9th Lane
3306 NW 9th Lane
3306 NW 9th Lane
3306 NW 9th Lane
3306 NW 9th Lane
3306 NW 9th Lane
3306 NW 9th Lane
3306 NW 9th Lane
3306 NW 9th Lane
3306 NW 9th Lane
3306 NW 9th Lane
3306 NW 9th Lane
3306 NW 9th Lane
3306 NW 9th Lane
3306 NW 9th Lane
3306 NW 9th Lane
3306 NW 9th Lane
3306 NW 9th Lane
3306 NW 9th Lane
3306 NW 9th Lane
3306 NW 9th Lane
3306 NW 9th Lane
SEE ALL PHOTOS
3306 NW 9th Lane
3306 NW 9th Lane
3306 NW 9th Lane
3306 NW 9th Lane
3306 NW 9th Lane
3306 NW 9th Lane
3306 NW 9th Lane
3306 NW 9th Lane
3306 NW 9th Lane
3306 NW 9th Lane
3306 NW 9th Lane
3306 NW 9th Lane
3306 NW 9th Lane
3306 NW 9th Lane
3306 NW 9th Lane
3306 NW 9th Lane
3306 NW 9th Lane
3306 NW 9th Lane
3306 NW 9th Lane
3306 NW 9th Lane
3306 NW 9th Lane
3306 NW 9th Lane
3306 NW 9th Lane
3306 NW 9th Lane
3306 NW 9th Lane
3306 NW 9th Lane
3306 NW 9th Lane
3306 NW 9th Lane
3306 NW 9th Lane
3306 NW 9th Lane
3306 NW 9th Lane
Courtesy of eXp Realty, LLC, Breanne Bauer
Sold

3306 NW 9th Lane

3306 NW 9th Lane, Redmond, OR 97756

$460,000
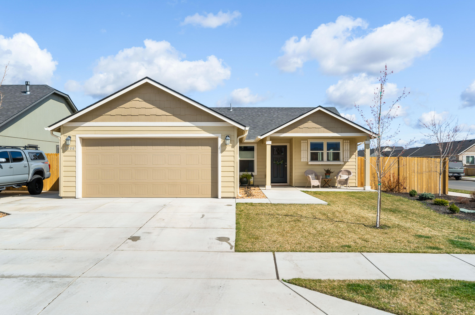
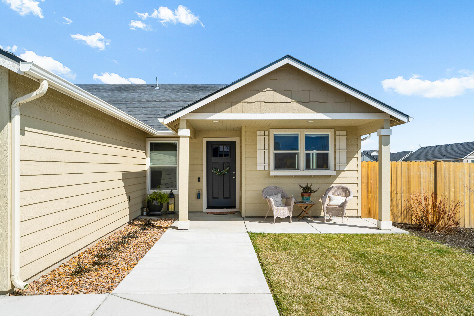
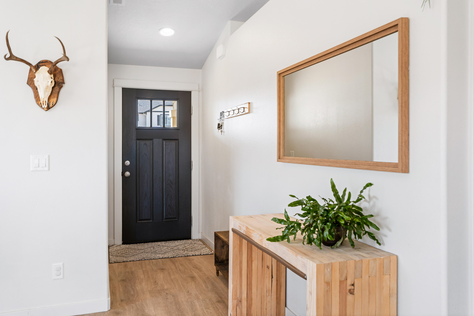
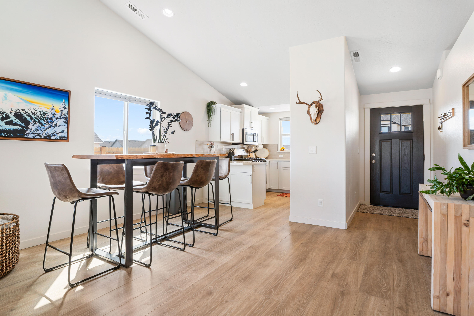
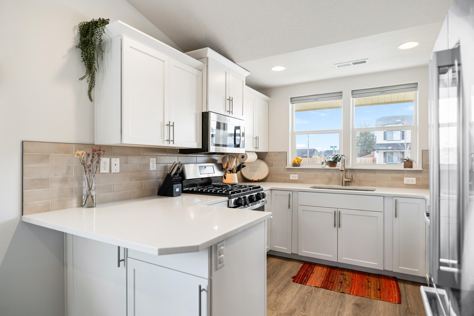
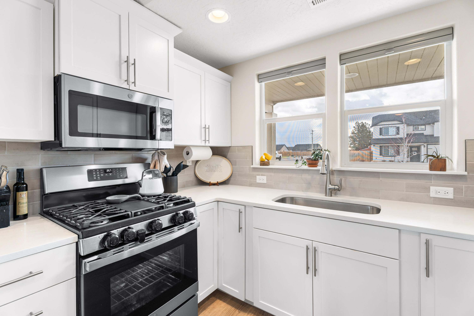
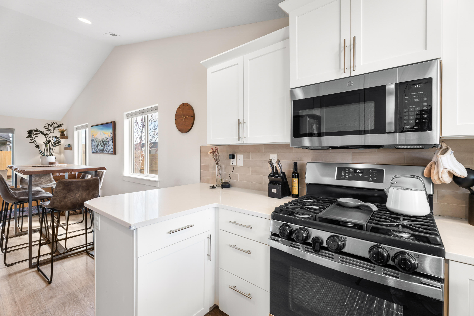
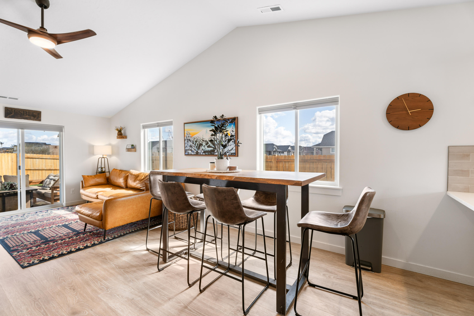
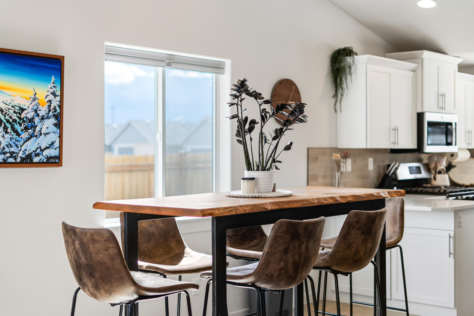
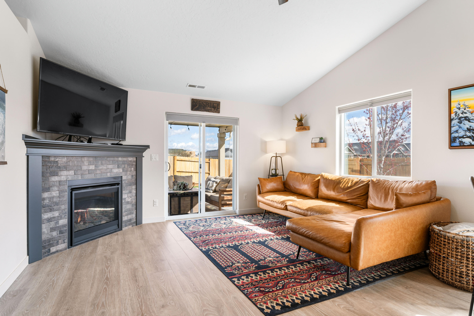
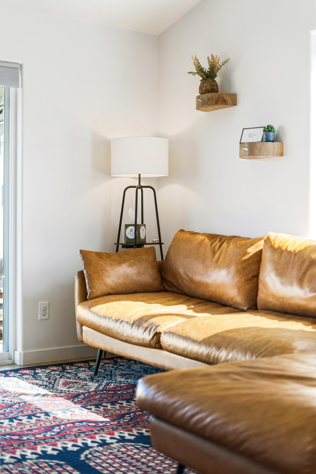
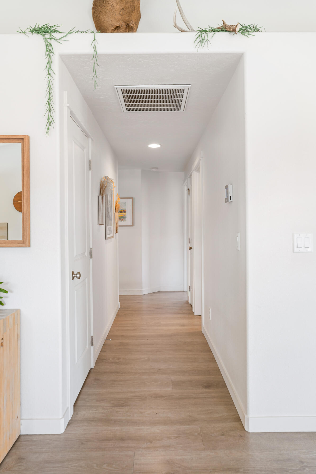
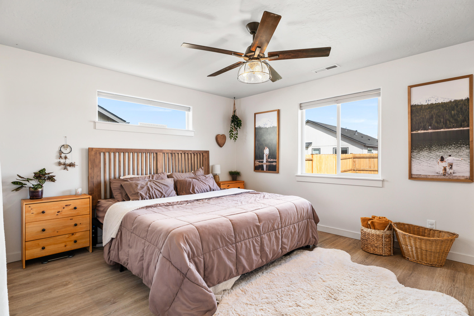
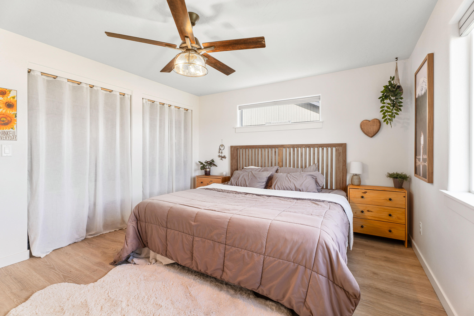
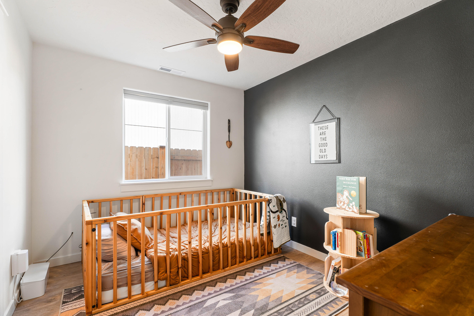
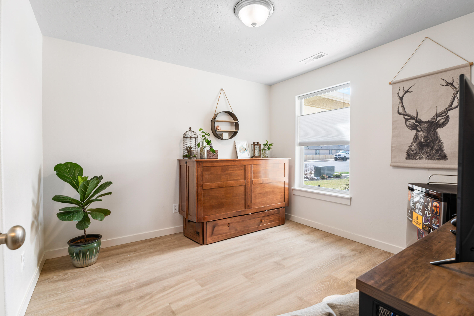
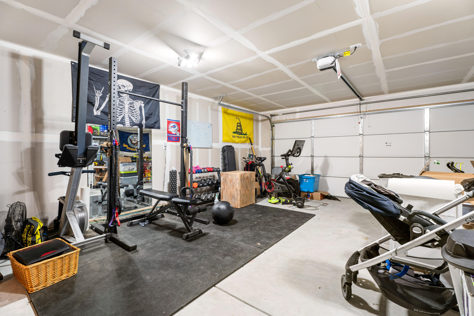
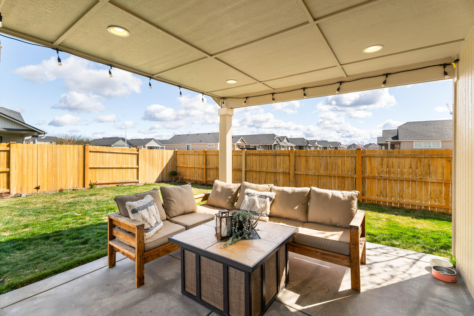
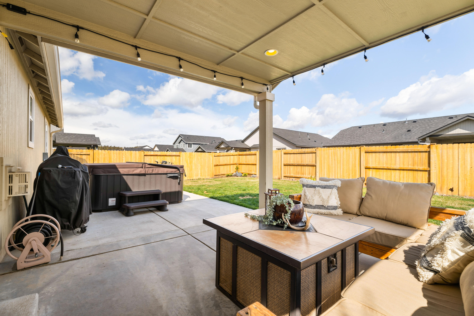
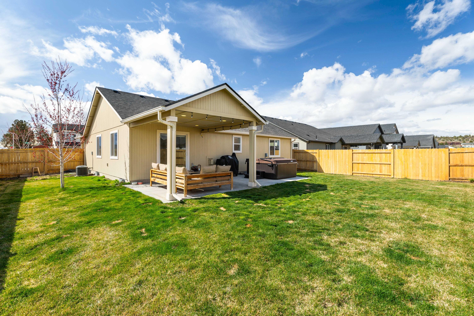
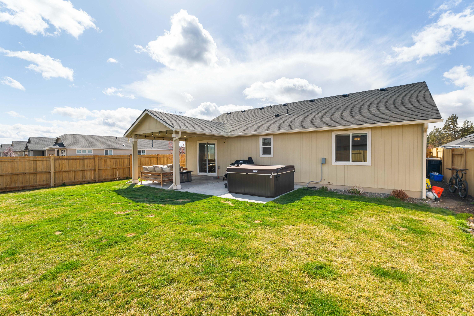
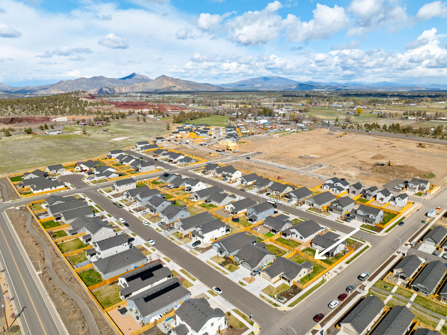
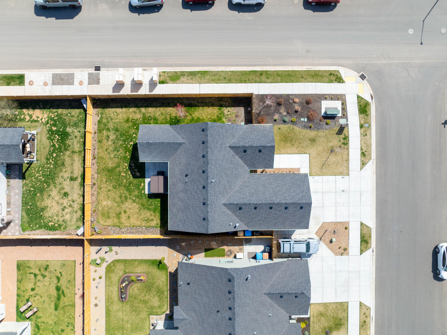
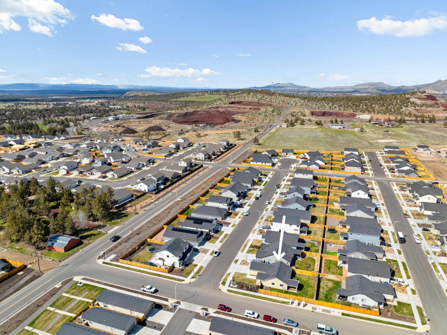
Nestled on a quiet corner lot, this home is bathed in natural light and offers numerous updates throughout. The open floor plan with vaulted ceilings creates a spacious feel for everyday living as well as entertaining. Ceiling fans and central AC/heat keep things comfortable year-round, while the top-down/bottom-up honeycomb blinds allow you to balance privacy and sunlight. Unwind in the saltwater hot tub, relax under the covered patio, and let your pets enjoy the roomy backyard. The finished 2-car garage and extended driveway provide plenty of parking. Imagine living walking distance from schools and beautiful parks like Quince Park, Canyon Ridge Community Park, and the Dry Canyon Trails. Located only 15 minutes from the iconic Smith Rock with quick access to the highway you can easily enjoy all that Central Oregon has to offer.

3
beds

2
baths

1,235 Sq.Ft. LIVING AREA

6,534 Sq.Ft. lot

Bre McClellan

Bre McClellan

Features & Amenities

Interior

  • total bedrooms3
  • Total bathrooms2
  • full bathrooms2
  • Flooring Carpet, Tile, Vinyl
  • Fireplace Gas, Great Room
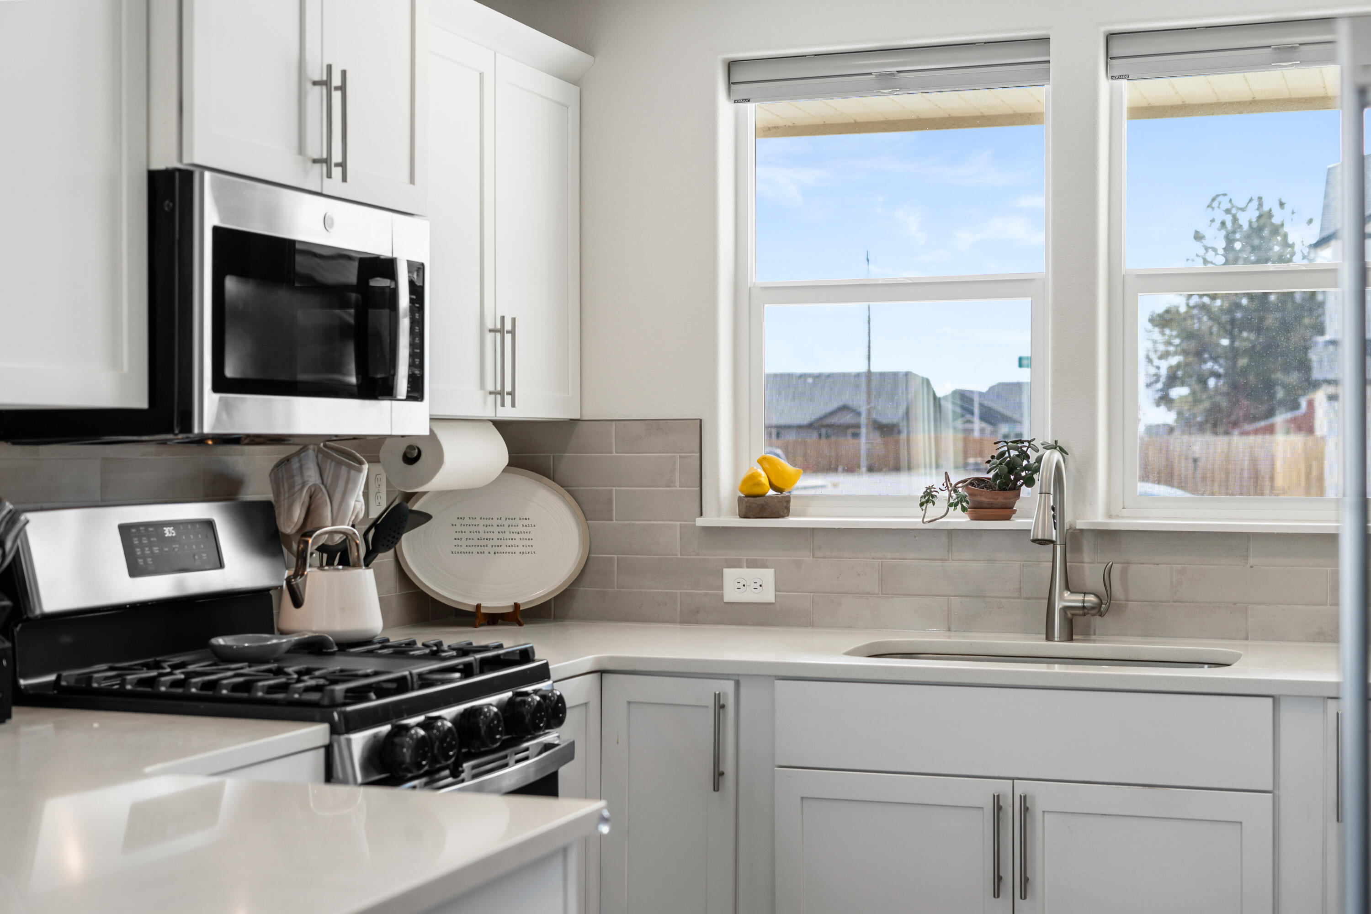
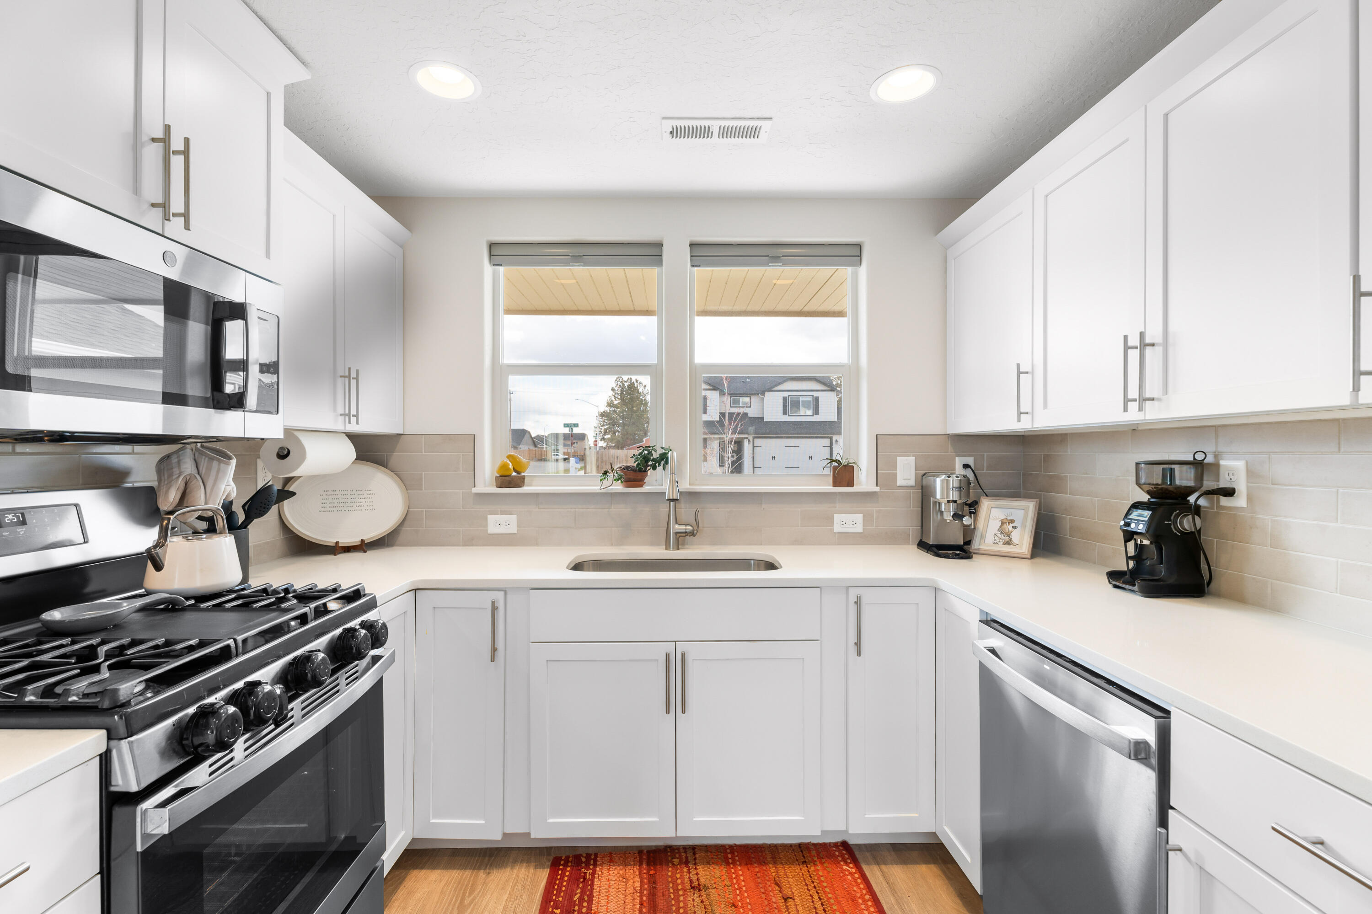
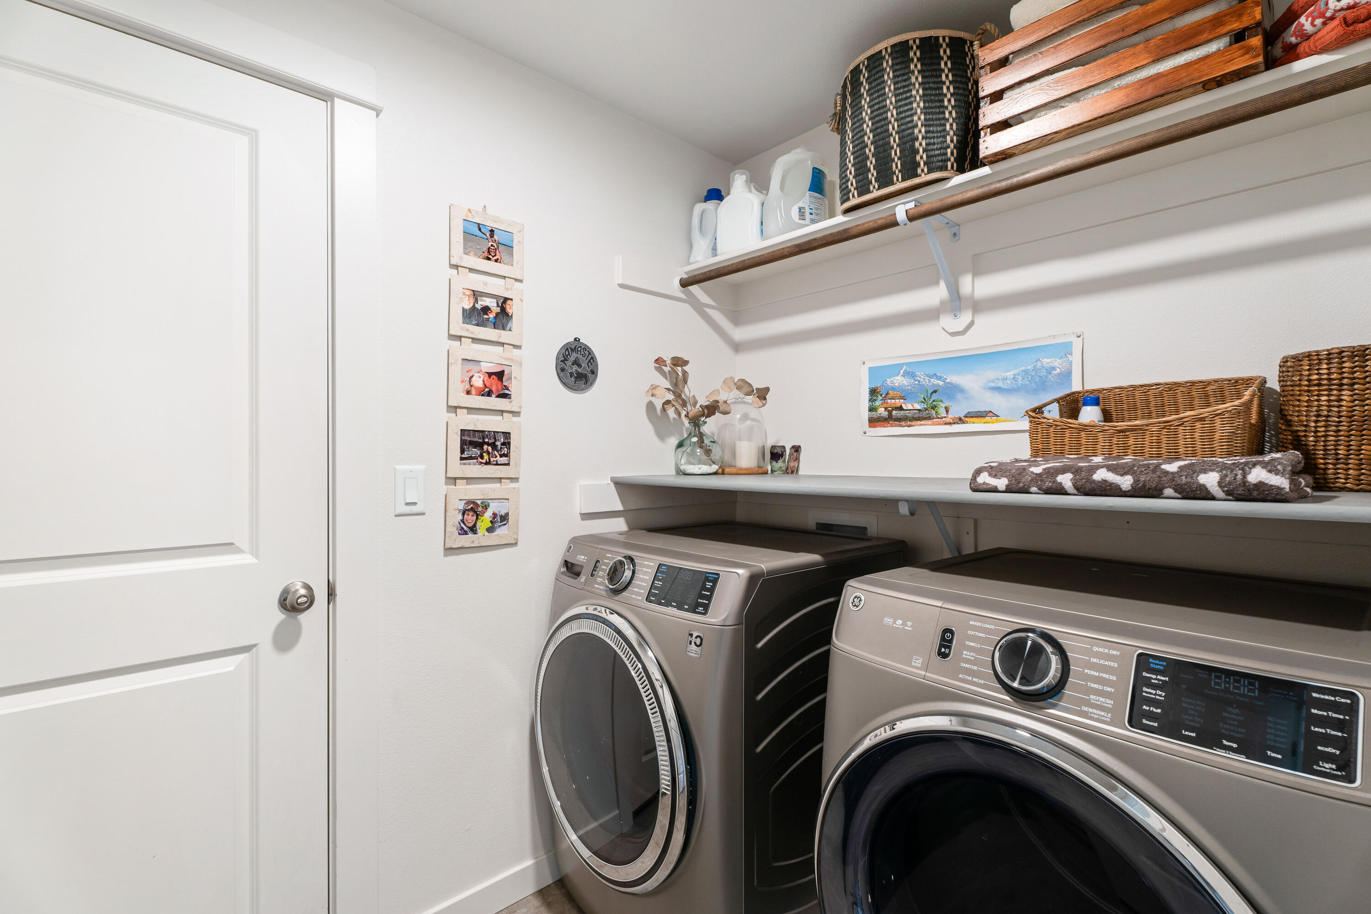
  • APPLIANCES Dishwasher, Dryer, Microwave, Oven, Range, Refrigerator, Washer, Water Heater
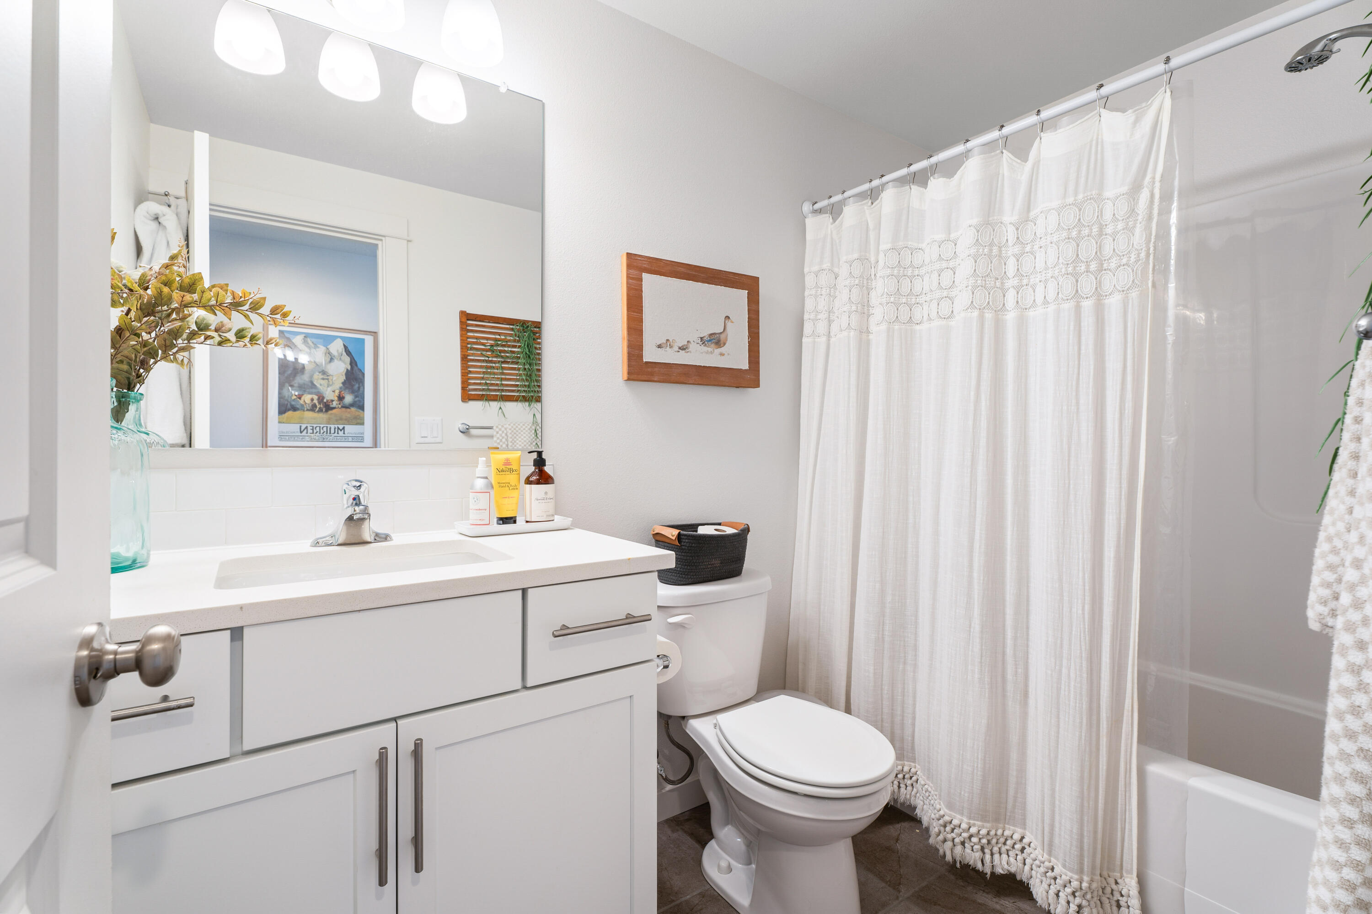
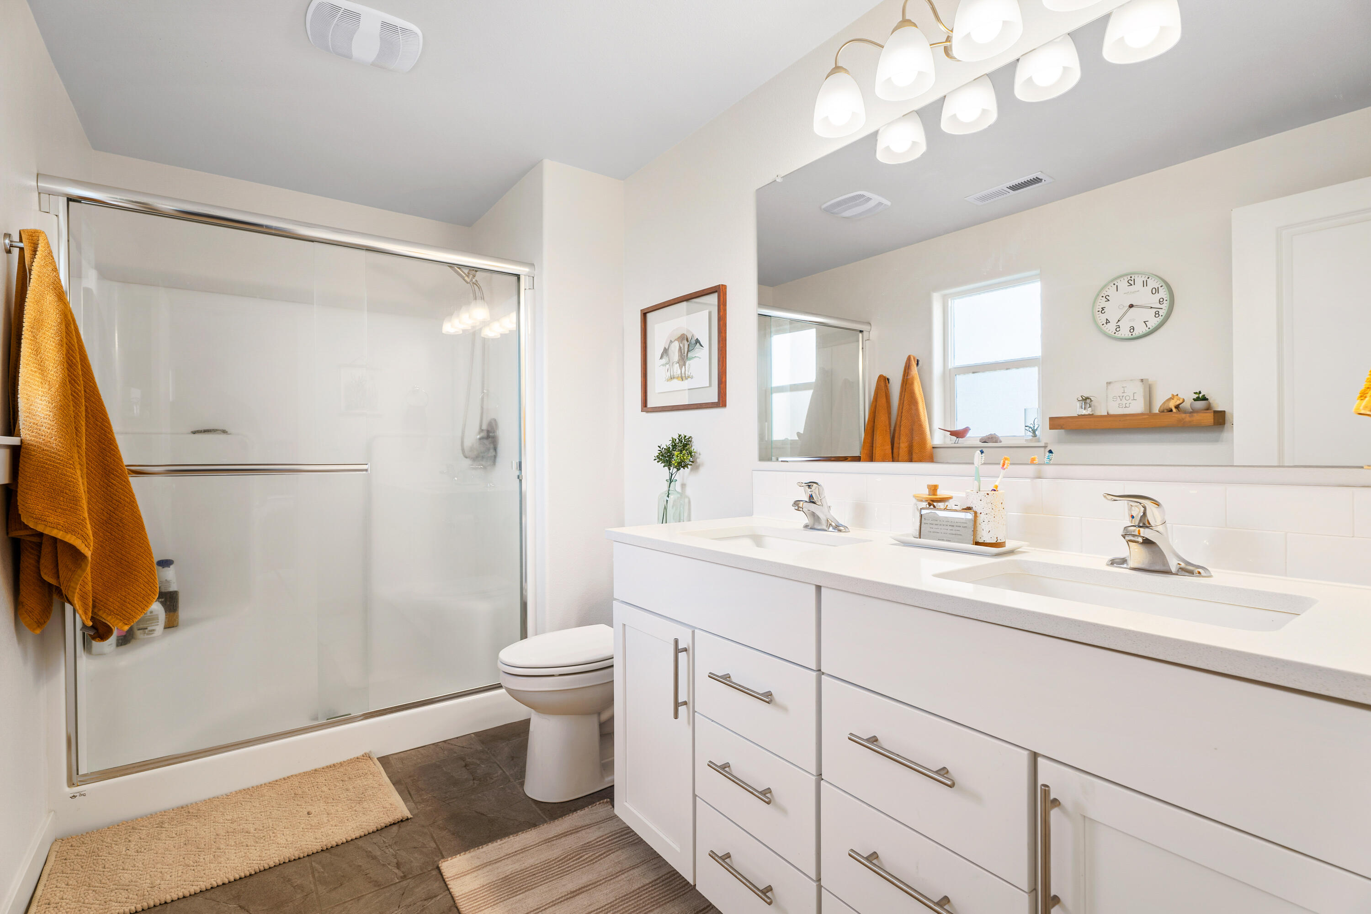
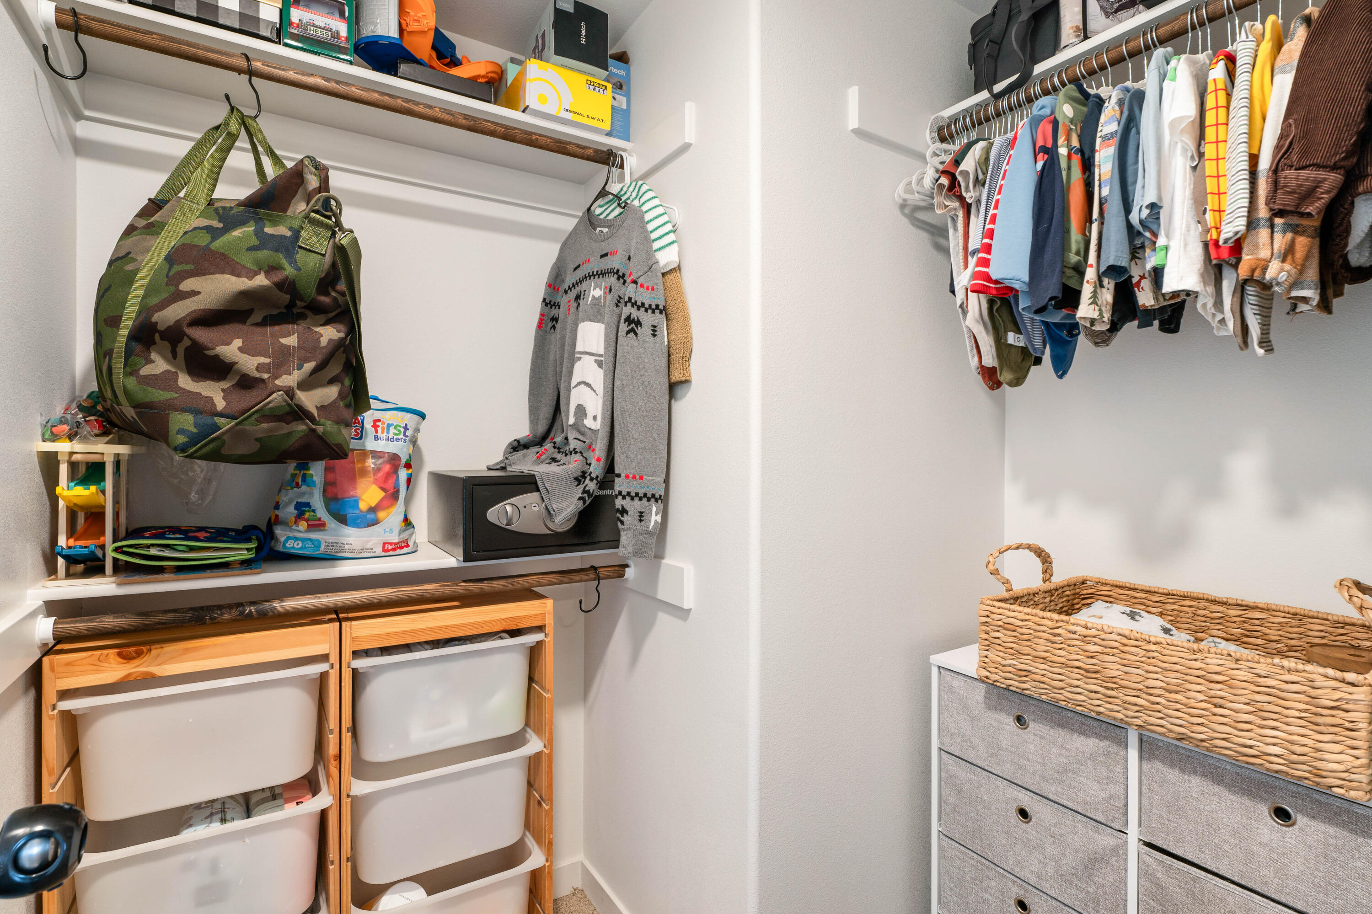
  • other interior Features Breakfast Bar, Ceiling Fan(s), Double Vanity, Granite Counters, Linen Closet, Open Floorplan, Primary Downstairs, Shower/Tub Combo, Spa/Hot Tub, Vaulted Ceiling(s), Walk-In Closet(s)

Area & Lot

  • Status Sold
  • Date Sold May 2, 2025
  • Living Area1,235 Sq.Ft.
  • Total Area1,235 Sq.Ft.
  • Lot Area6,534 Sq.Ft.
  • MLS® ID220198388
  • TypeResidential
  • YEAR BUILT2021
  • NeighborhoodAntler Ridge
  • Architecture StylesCraftsman, Ranch
  • View DescriptionNeighborhood
  • Elementary SchoolTom McCall Elem
  • Middle SchoolElton Gregory Middle
  • High SchoolRedmond High

Exterior

  • STORIES1
  • Garage Space2.0
  • water SourcePrivate, Water Meter
  • roofComposition
  • lot featuresCorner Lot, Fenced, Landscaped, Level, Sprinkler Timer(s)
  • parkingAttached, Driveway, Garage Door Opener
  • HEAT TYPEForced Air, Natural Gas
  • AIR CONDITIONINGCentral Air
  • sewerPrivate Sewer
  • SubstructureStemwall
  • HOA AmenitiesLandscaping
  • security FeaturesCarbon Monoxide Detector(s), Smoke Detector(s)
  • other exterior FeaturesSpa/Hot Tub

Financial

  • Sales Price$460,000
  • Real Estate Tax $3,453/yr
  • HOA $65/mo

Antler Ridge

Residents enjoy a peaceful atmosphere while still being close to urban conveniences.

Explore

Ready When You Are

Real estate decisions deserve more than a rushed transaction. Bre brings thoughtful preparation, clear communication, and strong advocacy to help you move forward with confidence.

Follow Me on Instagram